
Price Reduction
Address
12275 Kingston Way, Dubuque, IA
Price
$ 510,000
Property Attributes
- MLS#155031
- TypeSingle Family
- Listing Status ACTIVE
- CountyDUBUQUE
- CityDubuque
- AreaDUBUQUE AREA
- NeighborhoodLOT 1 CAROLS ADD
- Zip52001
- StyleSINGLE FAMILY - DETACHED
- Year Built1966
- Taxes$ 4961
- Price$ 510,000
- Bedrooms5
- Full Bathrooms3
- Half Bathrooms1
- Sqr Footage3526
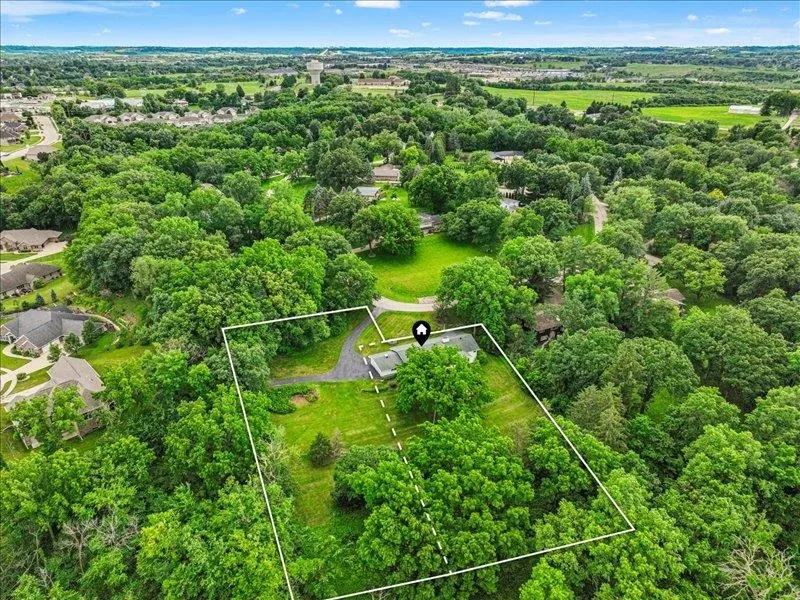
- Lot Size2.14 Acres
Data Source:
East Central Iowa MLS (ECIMLS)
Property Description
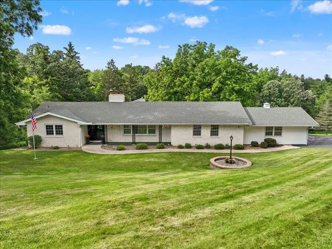
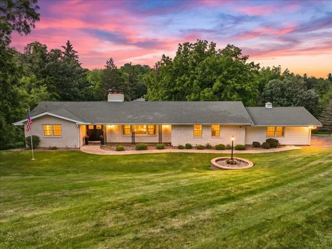
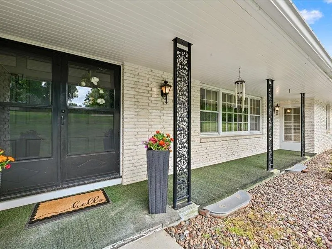
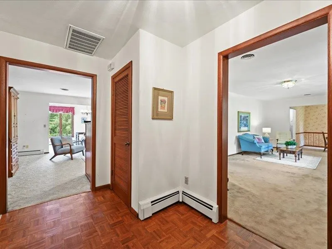
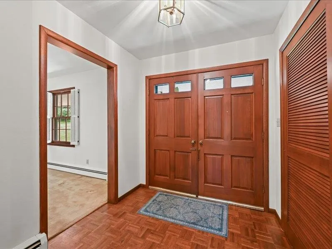
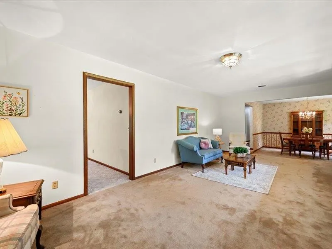
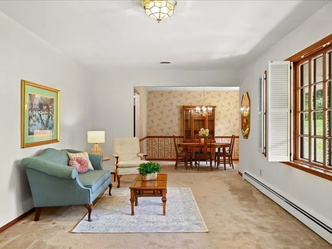
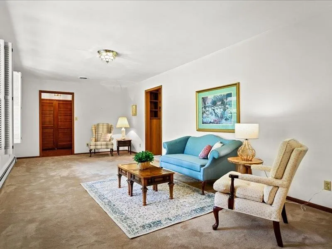
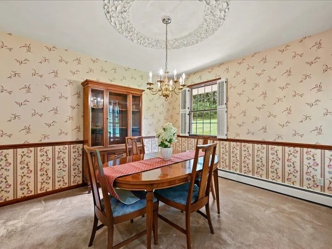
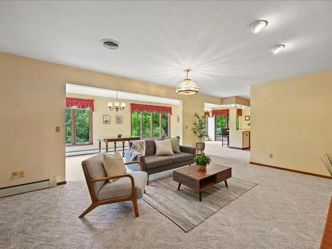
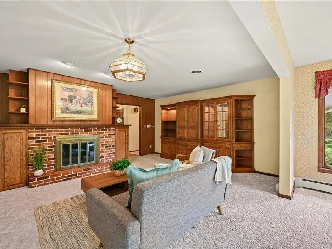
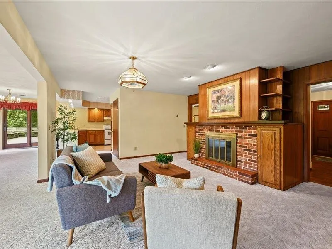
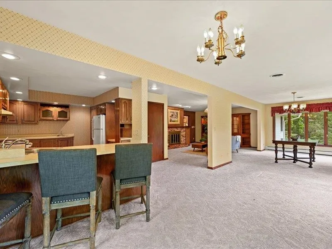
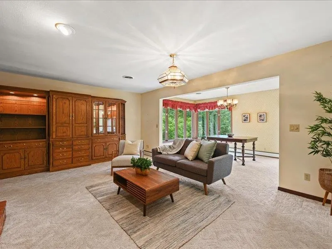
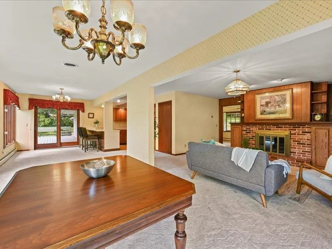
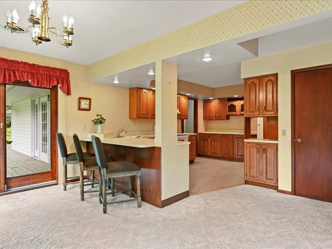
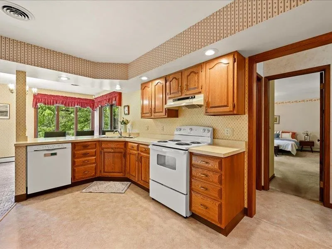
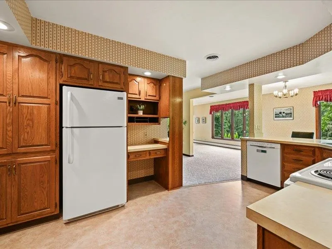
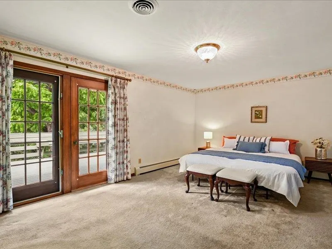
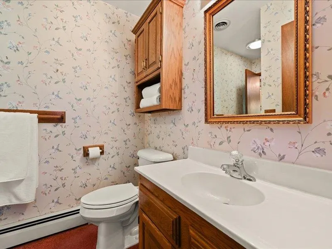
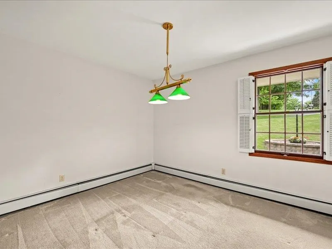
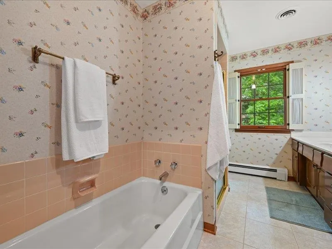
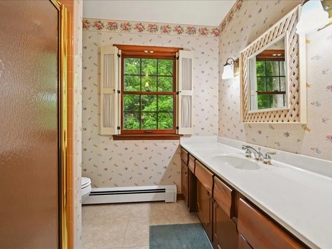
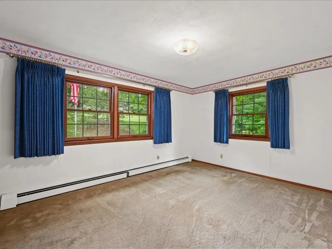
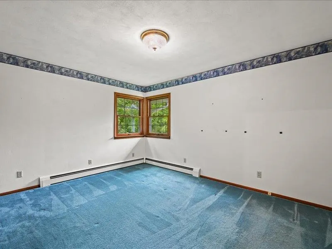
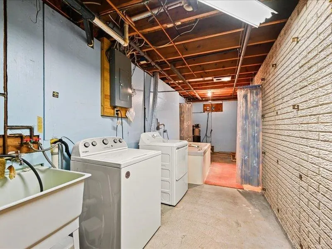
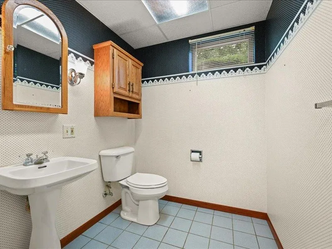
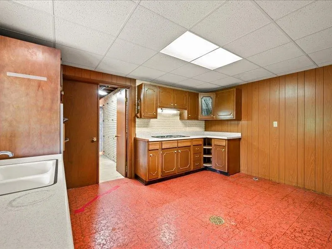
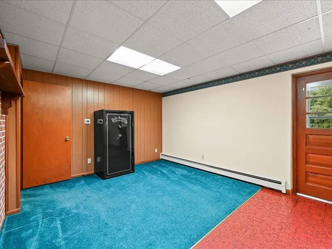
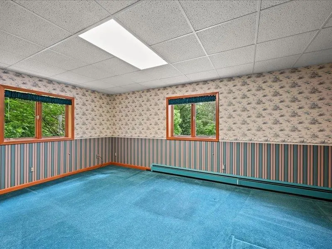
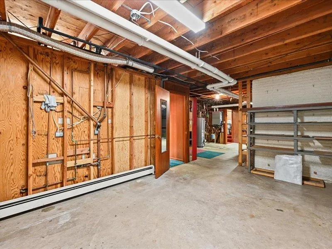
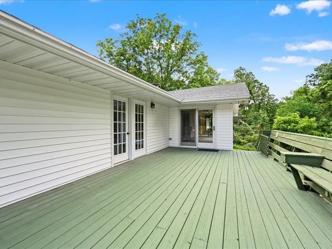
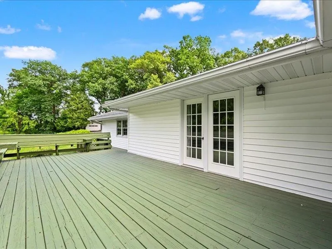
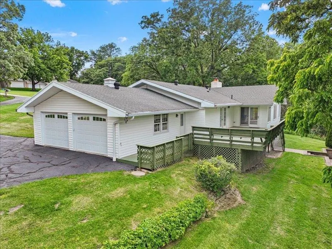
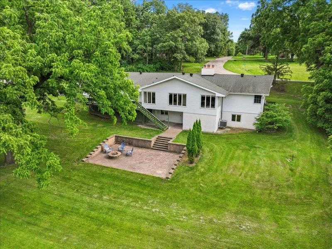
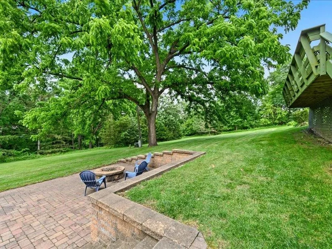
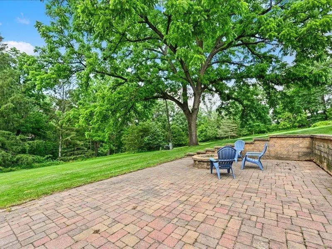
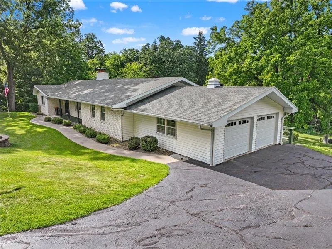
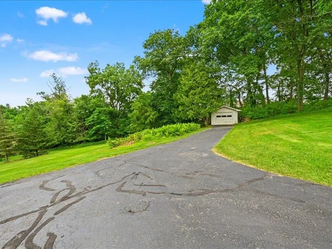
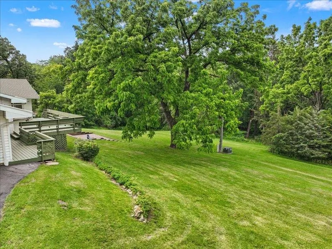
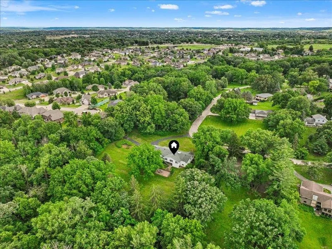
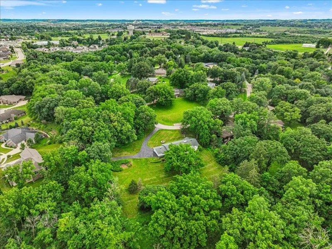
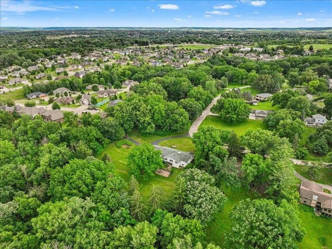
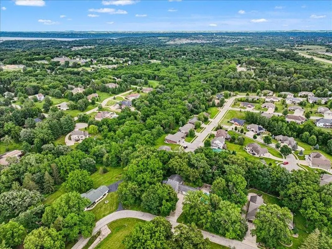
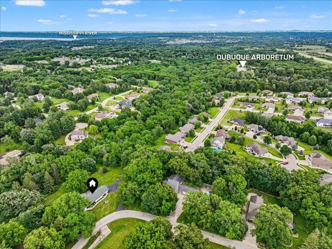
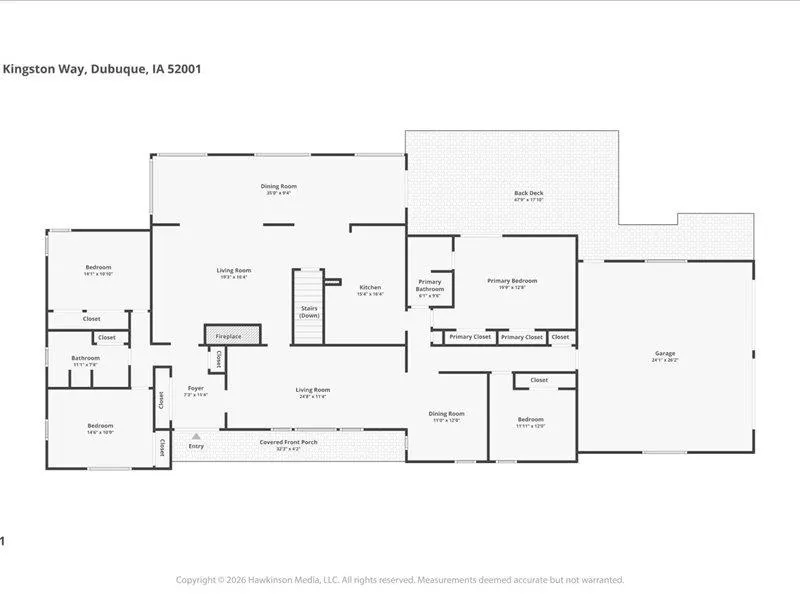
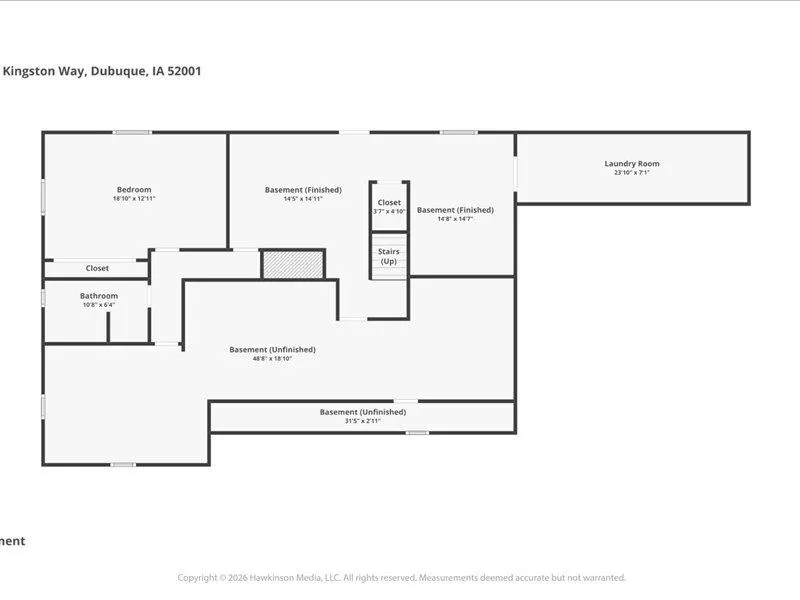
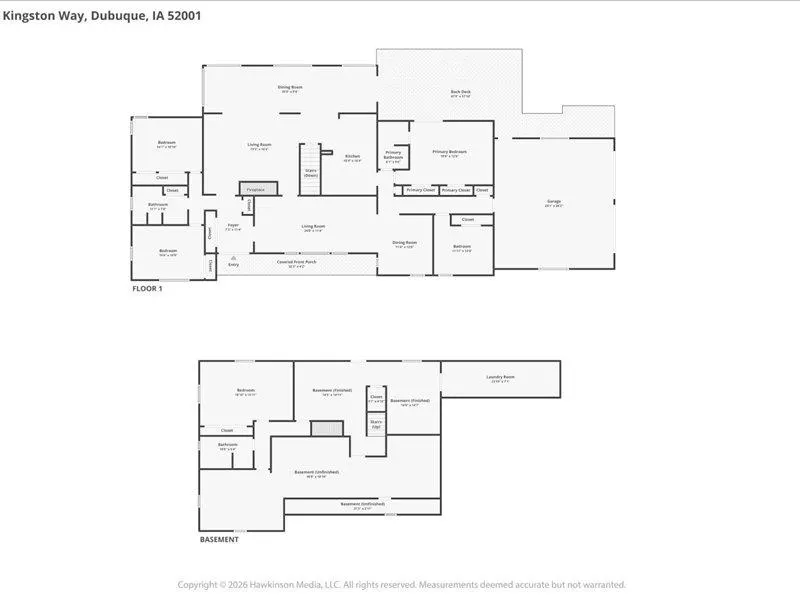
Welcome to this spacious walkout ranch nestled in the desirable Barony Woods neighborhood! Situated on 2.14 private acres, this well-maintained home offers over 3,500 square feet of living space, providing the perfect blend of comfort, privacy, and opportunity to make it your own. The main level features four bedrooms, including a generous primary suite with direct access to the expansive deck. Multiple living and dining areas create a flexible and abundant floor plan ready for your personalized living arrangement. The walkout lower level expands the possibilities with a large fifth bedroom, a laundry room complete with a whirlpool tub, and an existing kitchenette that lends itself many opportunities for customization to fit your needs. You'll also find an additional 1,000 square feet of unfinished space ready to be transformed into a recreation room, home gym, theater, additional bedrooms, or simply utilized for abundant storage. A large deck overlooks the peaceful acreage, while the spacious patio and fire pit area provide the perfect setting for relaxing evenings. A detached garage offers excellent space for a workshop, hobby area, or additional storage, complementing the attached garage and adding even more versatility to the property. This home has been lovingly cared for and features updated mechanicals, a new water heater, and the added peace of mind of a pre-inspection. Enjoy the rare combination of acreage living and city accessibility, with a prime location. If you've been searching for space, privacy, and the opportunity to add your own personal touches, this property is one you won't want to miss.
| Elementary School | Middle School | High School |
|---|---|---|
| Eisenhower Elementary School | Jefferson Jr High | S. Hempstead High School |
| Price History | |
|---|---|
| 6/19/2026 | Listed $525,000 |
| 8/11/2026 | 2$515,000 |
| 9/9/2026 | 1$510,000 |
General Features
| Living Area | 3526 |
|---|---|
| Sewer | Septic Tank |
| Heating | Radiant |
| Cooling | Central Air |
| Possession | Agreed |
| Roof | Composition |
| Appliances | Refrigerator,Range,Dishwasher,Disposal,Washer,Dryer |
| Zoning | R |
| Construction Materials | Aluminum Siding,Brick,Vinyl Siding |
| Year Built | 1966 |
| Levels | One |
| Property Subtype | SINGLE FAMILY - DETACHED |
| Parcel Number | 1009403023,1009403024 |
| County | Dubuque |
| New Construction | No |
| Property Type | Residential |
| Subdivision Name | LOT 1 CAROL'S ADD; |
| Full Baths | 3 |
| Status | ACTIVE |
| High School | S. Hempstead |
| City | Dubuque |
| MLS Area | DUBUQUE AREA |
| Elementary School | Eisenhower |
| Middle/Junior High School | Jefferson Jr High |
| Virtual Tour | https://www.zillow.com/view-imx/b3e8521e-03fb-4aad-8f32-df95666317ce?setAttribution=mls&wl=true&initialViewType=pano&utm_source=dashboard |
| Standard Status | Active |
Interior Features
| Basement | Full |
|---|---|
| Fireplace Features | One |
| Above Grade Finished Area | 2626 |
| Half Baths | 1 |
| Laundry Features | Lower Level |
| Total Bedrooms | 5 |
| Main Level Bedrooms | 4 |
| Main Level Bathrooms | 2 |
| Total Baths | 4 |
Exterior Features
| Exterior Amenities | Fire Pit |
|---|---|
| Parking Features | Attached |
| Water Source | Well |
| Total Parking | 3 |
| Lot Size Area | 2.14 |
| Foundation Details | Concrete Perimeter |
| Lot Dimensions | 46,522 SF |
Amenities
- Foreclosure
- Views
- Short Sale
- New Construction
- Adult 55+
- Lease To Own
- No HOA Fees
- Furnished
- Primary On Main
- Air Conditioning
- Seller Finance
- Green
- Fixer Upper
- Horse
- Golf
- Fireplace
- Deck
- Garage
- Basement
- Pool
Property vs Single Family Average in 52001
Price
Taxes
Year Built
Visits
 Information should be deemed reliable but not guaranteed, all representations are approximate, and individual verification is recommended. Copyright ©2026 All rights reserved.
